

Address
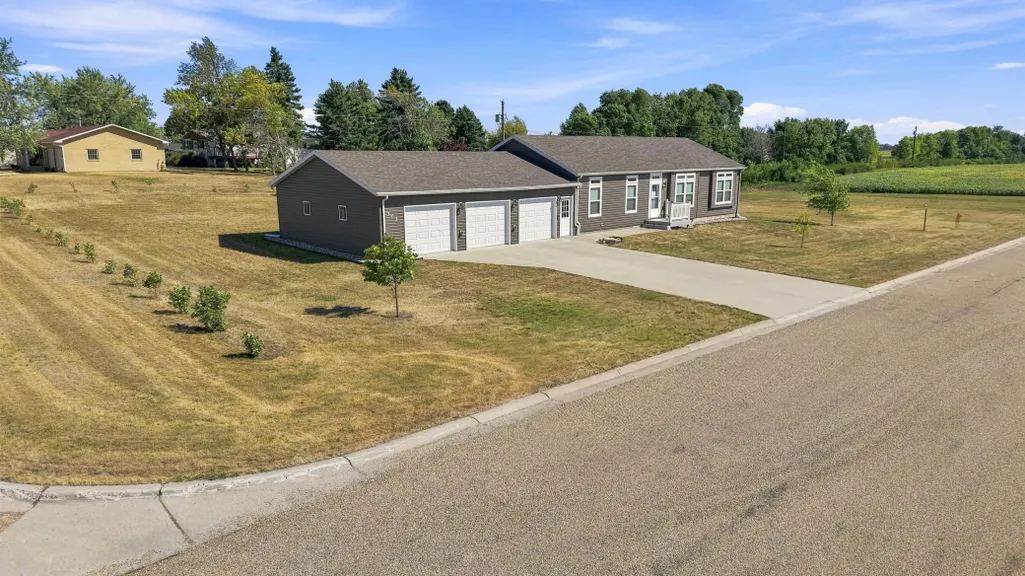
303 Morrow Drive, Enderlin, ND
Price
$ 329,000
Property Attributes
- MLS#7136246
- TypeSingle Family
- Listing Status Active
- CountyRansom
- CityEnderlin
- NeighborhoodAirport 3rd Add
- Zip58027
- Style(SF) Single Family
- Year Built2018
- Taxes$ 1967
- Price$ 329,000
- Bedrooms3
- Full Bathrooms2
- Half Bathrooms1
- Sqr Footage2160
- Lot Size0.29 Acres
Data Source:
Fargo-Moorhead Area AOR (FMAAR)
Property Description
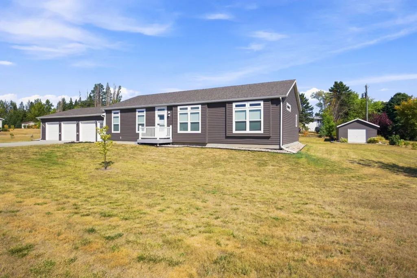
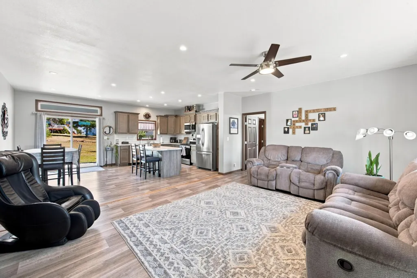
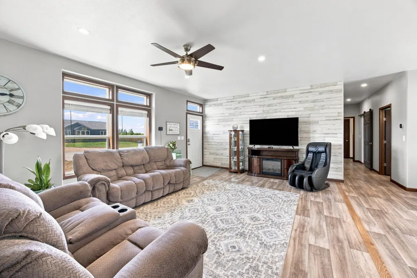
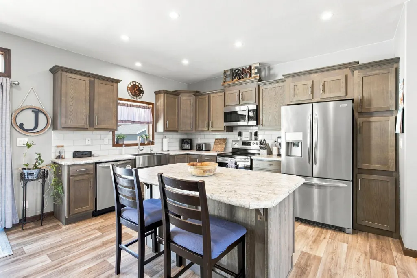
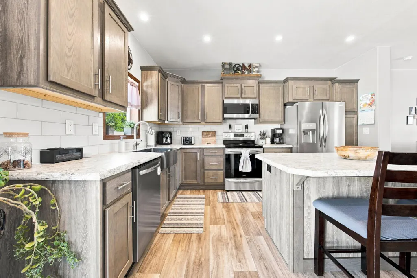
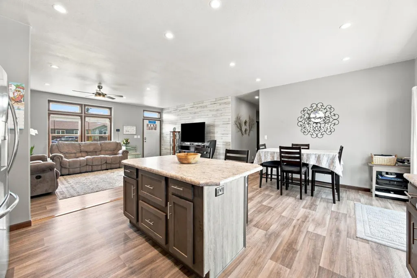
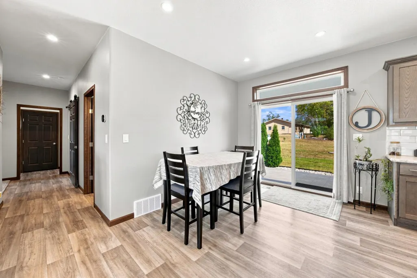
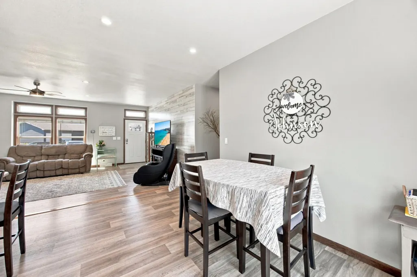
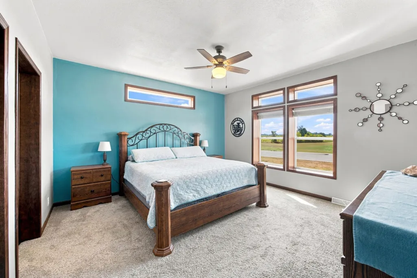
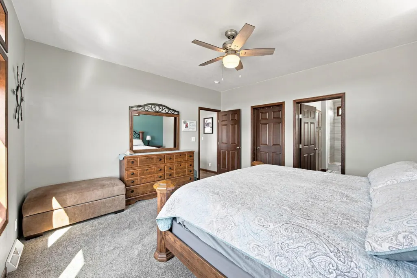
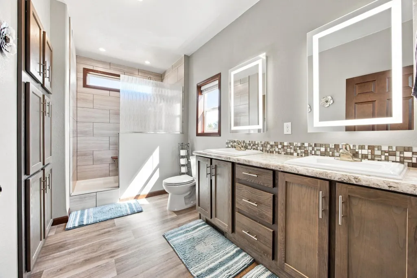
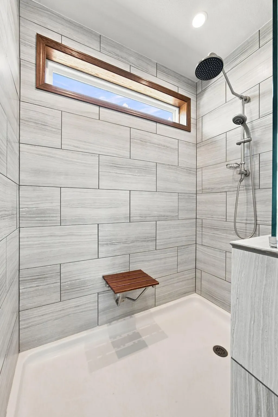
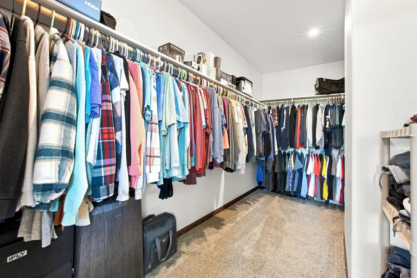
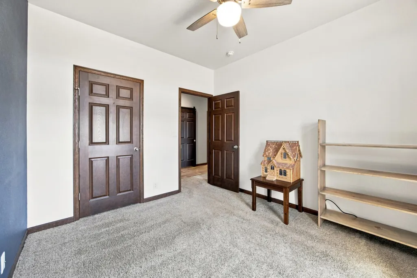
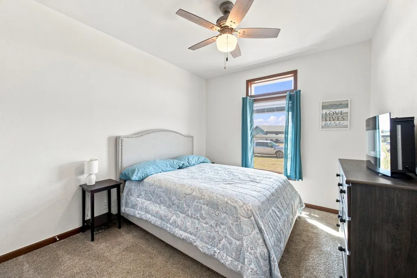
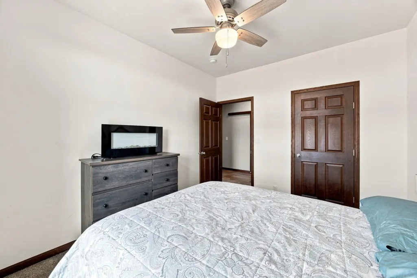
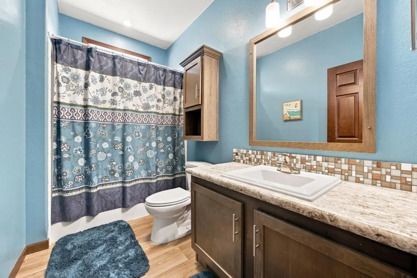
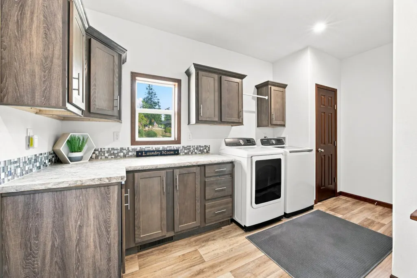
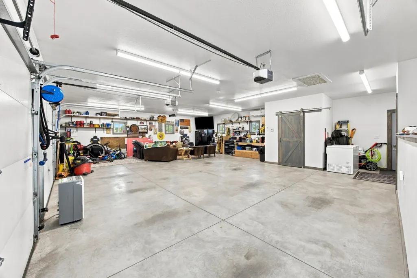
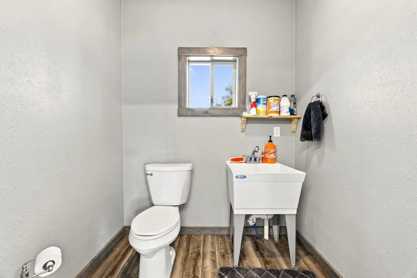
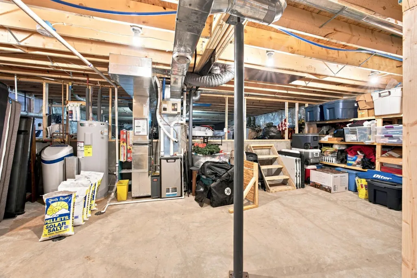
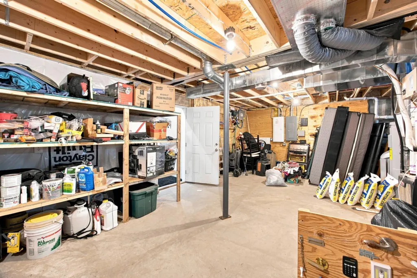
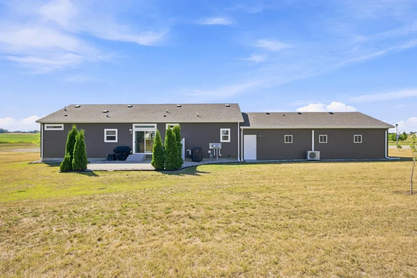
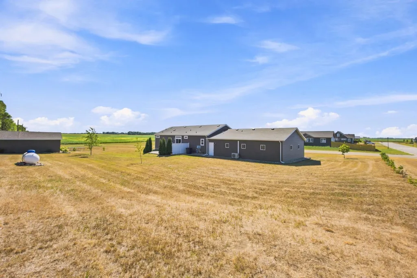
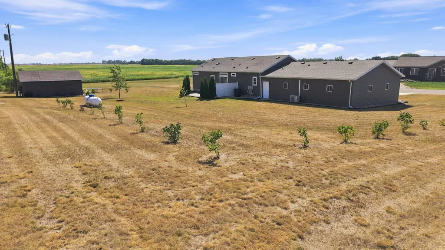
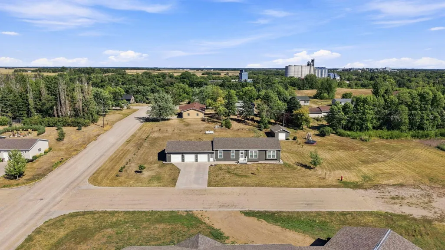
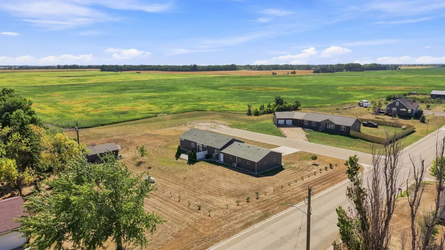
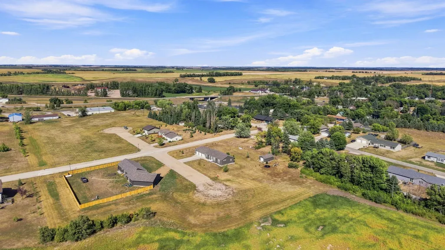
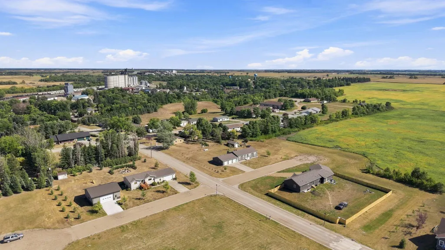
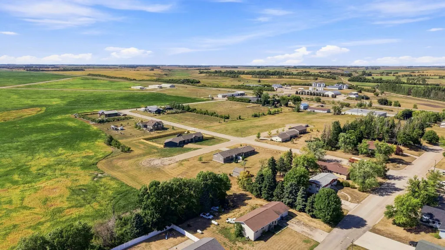
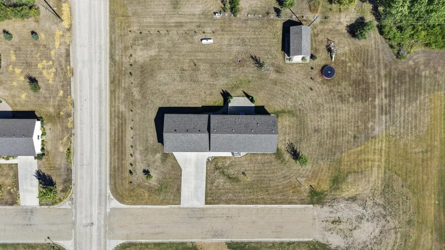
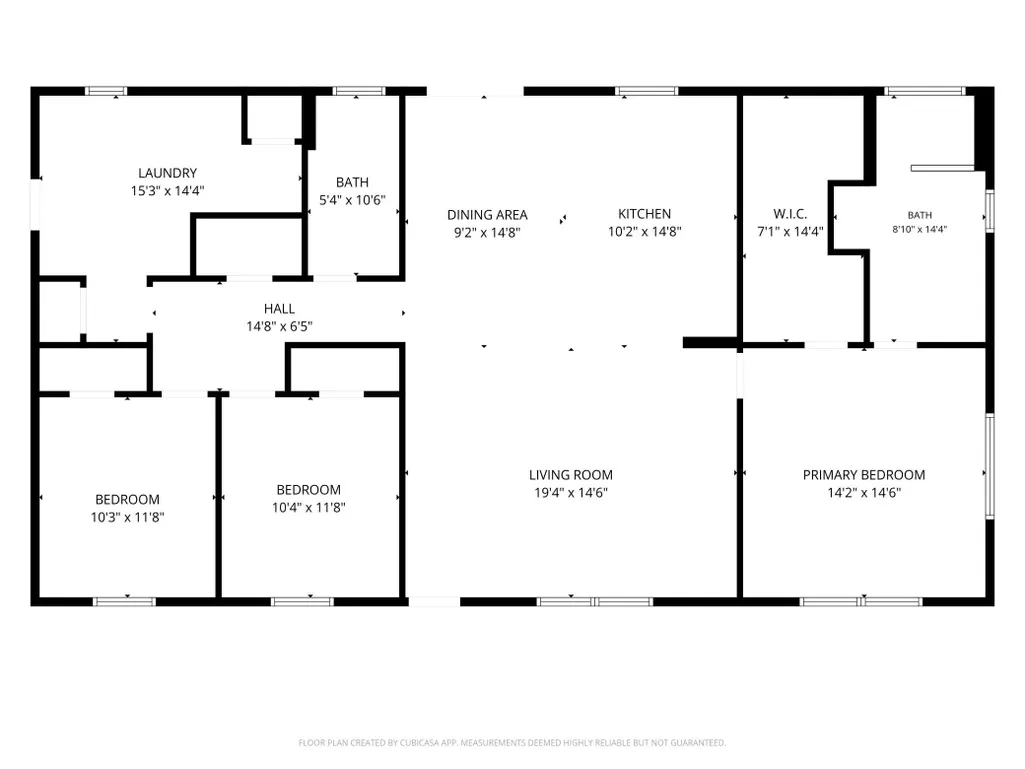
Welcome to this incredible 3-bedroom, 3-bathroom home situated on a massive double lot in Enderlin, ND. The impressive 3-stall attached garage features energy-efficient floor heat, dedicated heating and A/C, and its own built-in bathroom, making it the ultimate year-round workshop or bonus entertaining space. Inside, the open kitchen boasts soft-close cabinetry, expansive counter space, and a generous island perfect for meal prep and hosting. The primary suite serves as a true retreat with a large walk-in closet, dual-sink vanity, and walk-in shower. Modern home features include a reverse osmosis water purification system, water softener, and ample extra storage in the utility room. Outside, enjoy the huge yard space and a bonus 16x22-foot exterior shed ideal for equipment, recreational toys, and extra storage. Schedule your private showing today!
| Price History | |
|---|---|
| 9/4/2026 | Listed $329,000 |
General Features
| Heating | Forced Air,Heat Pump,Propane |
|---|---|
| Cooling | Central Air |
| Garage Spaces | 3 |
| Architectural Style | (SF) Single Family |
| Construction Materials | Vinyl |
| Exclusions | Washer & Dryer, Ring Doorbell Camera, Electronic Lock on Garage door. |
| Year Built | 2018 |
| Levels | One |
| Accessibility | None |
| County | Ransom |
| Property Type | Residential |
| HOA | false |
| Contingency | Inspection |
| Subdivision Name | Airport 3rd Add |
| Total Rooms | 12 |
| Full Baths | 1 |
| Status | Active |
| Directions | West on 54th St SE to Enderlin, South on Morrow Way, East on Dewey St, Turn South at intersection of Dewey St and Morrow Dr. Corner Lot |
| City | Enderlin |
| Lot Size Units | Acres |
| Lot Size Square Feet | 12632.4 |
| Tax Annual Amount | 1967 |
| Virtual Tour | https://wellcomemat.com/embed/5hti998b16861mp1e?mls=1 |
| Standard Status | Active |
Interior Features
| Basement | Crawl Space,Storage Space,Partially Finished |
|---|---|
| Air Conditioning Y/N | true |
| Heating Y/N | true |
| Fireplace Y/N | false |
| Half Baths | 1 |
| 3/4 Baths | 1 |
| Total Bedrooms | 3 |
| Total Baths | 3 |
Exterior Features
| Water Source | City Water/Connected |
|---|---|
| Lot Size Area | 0.29 |
| Building Area Total | 2160 |
| Lot Dimensions | 180x150 |
| Lot Size Acres | 0.29 |
Amenities
- Foreclosure
- Views
- Short Sale
- New Construction
- Adult 55+
- Lease To Own
- No HOA Fees
- Furnished
- Primary On Main
- Air Conditioning
- Seller Finance
- Green
- Fixer Upper
- Horse
- Golf
- Fireplace
- Deck
- Garage
- Basement
- Pool
Property vs Single Family Average in 58027
Price
Taxes
Year Built
 Tax and special assessment figures are provided by the listing companies and are usually from the most recent tax bill, but buyer should verify amounts with appropriate governmental departments for accuracy and future estimates. New construction listings often have incomplete or no information on tax or special assessment estimates provided by listing companies, so they must be verified. Figures do not reflect any pending, proposed, or future special assessments which may be levied by governmental
 The information being provided by Bismarck Mandan Board of Realtors is for the visitor's personal, noncommercial use and may not be used for any purpose other than to identify prospective properties visitor may be interested in purchasing. The data contained herein is copyrighted by Bismarck Mandan Board of Realtors and is protected by all applicable copyright laws. Any dissemination of this information is in violation of copyright laws and is strictly prohibited. Any property information referenced
